Residential Design Using AutoCAD 2022
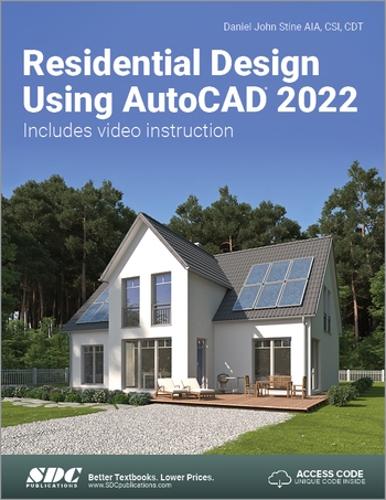
Residential Design Using AutoCAD 2022 is an introductory level tutorial that uses residential design exercises to teach you AutoCAD 2022. Each book comes with access to extensive video instruction, where the author explains the most common tools and techniques used in designing residential buildings with AutoCAD 2022. After completing this book, you will possess a well-rounded knowledge of Computer Aided Drafting, readily applicable in the industry, along with the satisfaction of having completed a set of residential drawings.
This textbook begins with a basic introduction to AutoCAD 2022. The first three chapters aim to familiarise you with the user interface and the most common menus and tools. As you proceed through the book, you will work on designing a residence to its completion.
With step-by-step tutorial lessons, the residential project advances to include elevations, sections, details, and more. New AutoCAD commands are introduced at appropriate stages during the project. Focus is placed on the most essential parts of a command, rather than providing an exhaustive review of every sub-feature. The Appendix contains a bonus section covering the fundamental principles of engineering graphics as they relate to architecture.
This book also provides extensive video instruction in addition to bonus chapters that cover essential commands, sketching exercises, a roof study workbook, and much more.
Residential Design Using AutoCAD 2022 is an introductory level tutorial that uses residential design exercises to teach you AutoCAD 2022. Each book comes with access to extensive video instruction, where the author explains the most common tools and techniques used in designing residential buildings with AutoCAD 2022. After completing this book, you will possess a well-rounded knowledge of Computer Aided Drafting, readily applicable in the industry, along with the satisfaction of having completed a set of residential drawings.
This textbook begins with a basic introduction to AutoCAD 2022. The first three chapters aim to familiarise you with the user interface and the most common menus and tools. As you proceed through the book, you will work on designing a residence to its completion.
With step-by-step tutorial lessons, the residential project advances to include elevations, sections, details, and more. New AutoCAD commands are introduced at appropriate stages during the project. Focus is placed on the most essential parts of a command, rather than providing an exhaustive review of every sub-feature. The Appendix contains a bonus section covering the fundamental principles of engineering graphics as they relate to architecture.
This book also provides extensive video instruction in addition to bonus chapters that cover essential commands, sketching exercises, a roof study workbook, and much more.
Original: $78.97
-65%$78.97
$27.64Description
Residential Design Using AutoCAD 2022 is an introductory level tutorial that uses residential design exercises to teach you AutoCAD 2022. Each book comes with access to extensive video instruction, where the author explains the most common tools and techniques used in designing residential buildings with AutoCAD 2022. After completing this book, you will possess a well-rounded knowledge of Computer Aided Drafting, readily applicable in the industry, along with the satisfaction of having completed a set of residential drawings.
This textbook begins with a basic introduction to AutoCAD 2022. The first three chapters aim to familiarise you with the user interface and the most common menus and tools. As you proceed through the book, you will work on designing a residence to its completion.
With step-by-step tutorial lessons, the residential project advances to include elevations, sections, details, and more. New AutoCAD commands are introduced at appropriate stages during the project. Focus is placed on the most essential parts of a command, rather than providing an exhaustive review of every sub-feature. The Appendix contains a bonus section covering the fundamental principles of engineering graphics as they relate to architecture.
This book also provides extensive video instruction in addition to bonus chapters that cover essential commands, sketching exercises, a roof study workbook, and much more.